
Built with Precision and Commitment


Inca Paisa
The final result is an organized, refreshed space with a modern, clean look that aligns with the restaurant’s identity. Every improvement was designed to support daily operations and offer customers a more comfortable, intentional experience.
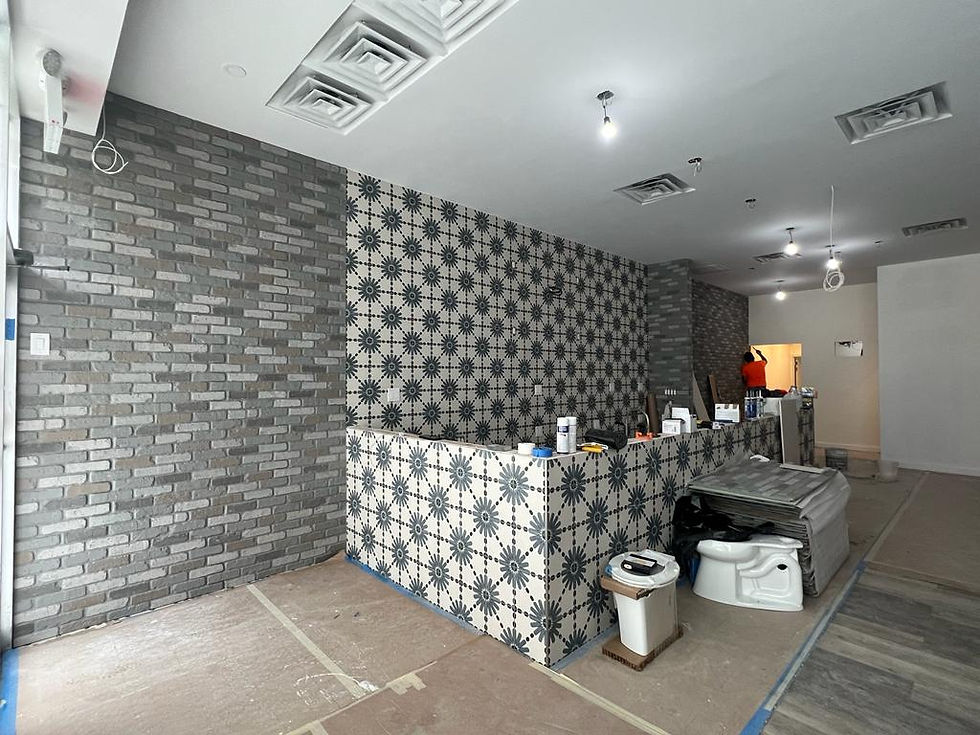
For the Inca Paisa project, we completed a full interior renovation with a focus on durability, circulation, and a cohesive design. We built the main bar on site to ensure a precise fit with the existing layout, and installed new flooring throughout the restaurant to unify all areas and improve long-term performance. Tile work was added in high-traffic sections to increase resistance and make maintenance easier, while detailed plaster work on walls and ceilings created smooth, uniform surfaces before painting the entire interior. We also carried out a complete renovation of the bathrooms, updating the tile, fixtures, lighting, and all finishes to achieve a modern and consistent appearance. Overall, the upgrades give the restaurant a brighter, more functional environment that enhances both daily service and the overall customer experience.

Existing wall and finishes before installing new tile, lighting, and design features.

Pre-renovation condition of the service area before tile and finish upgrades.
Completed dining area featuring new lighting, décor accents, and a warmer atmosphere.

Renovated central seating area with updated finishes and improved layout.

Finished dining section with new décor, lighting, and upgraded surfaces.

Updated interior highlighted by decorative lighting and floral design elements.

Finished dining section with new décor, lighting, and upgraded surfaces.

Renovated space showcasing enhanced lighting, wall décor, and improved ambiance.

Completed dining room with cohesive finishes, modern lighting, and a vibrant atmosphere.